

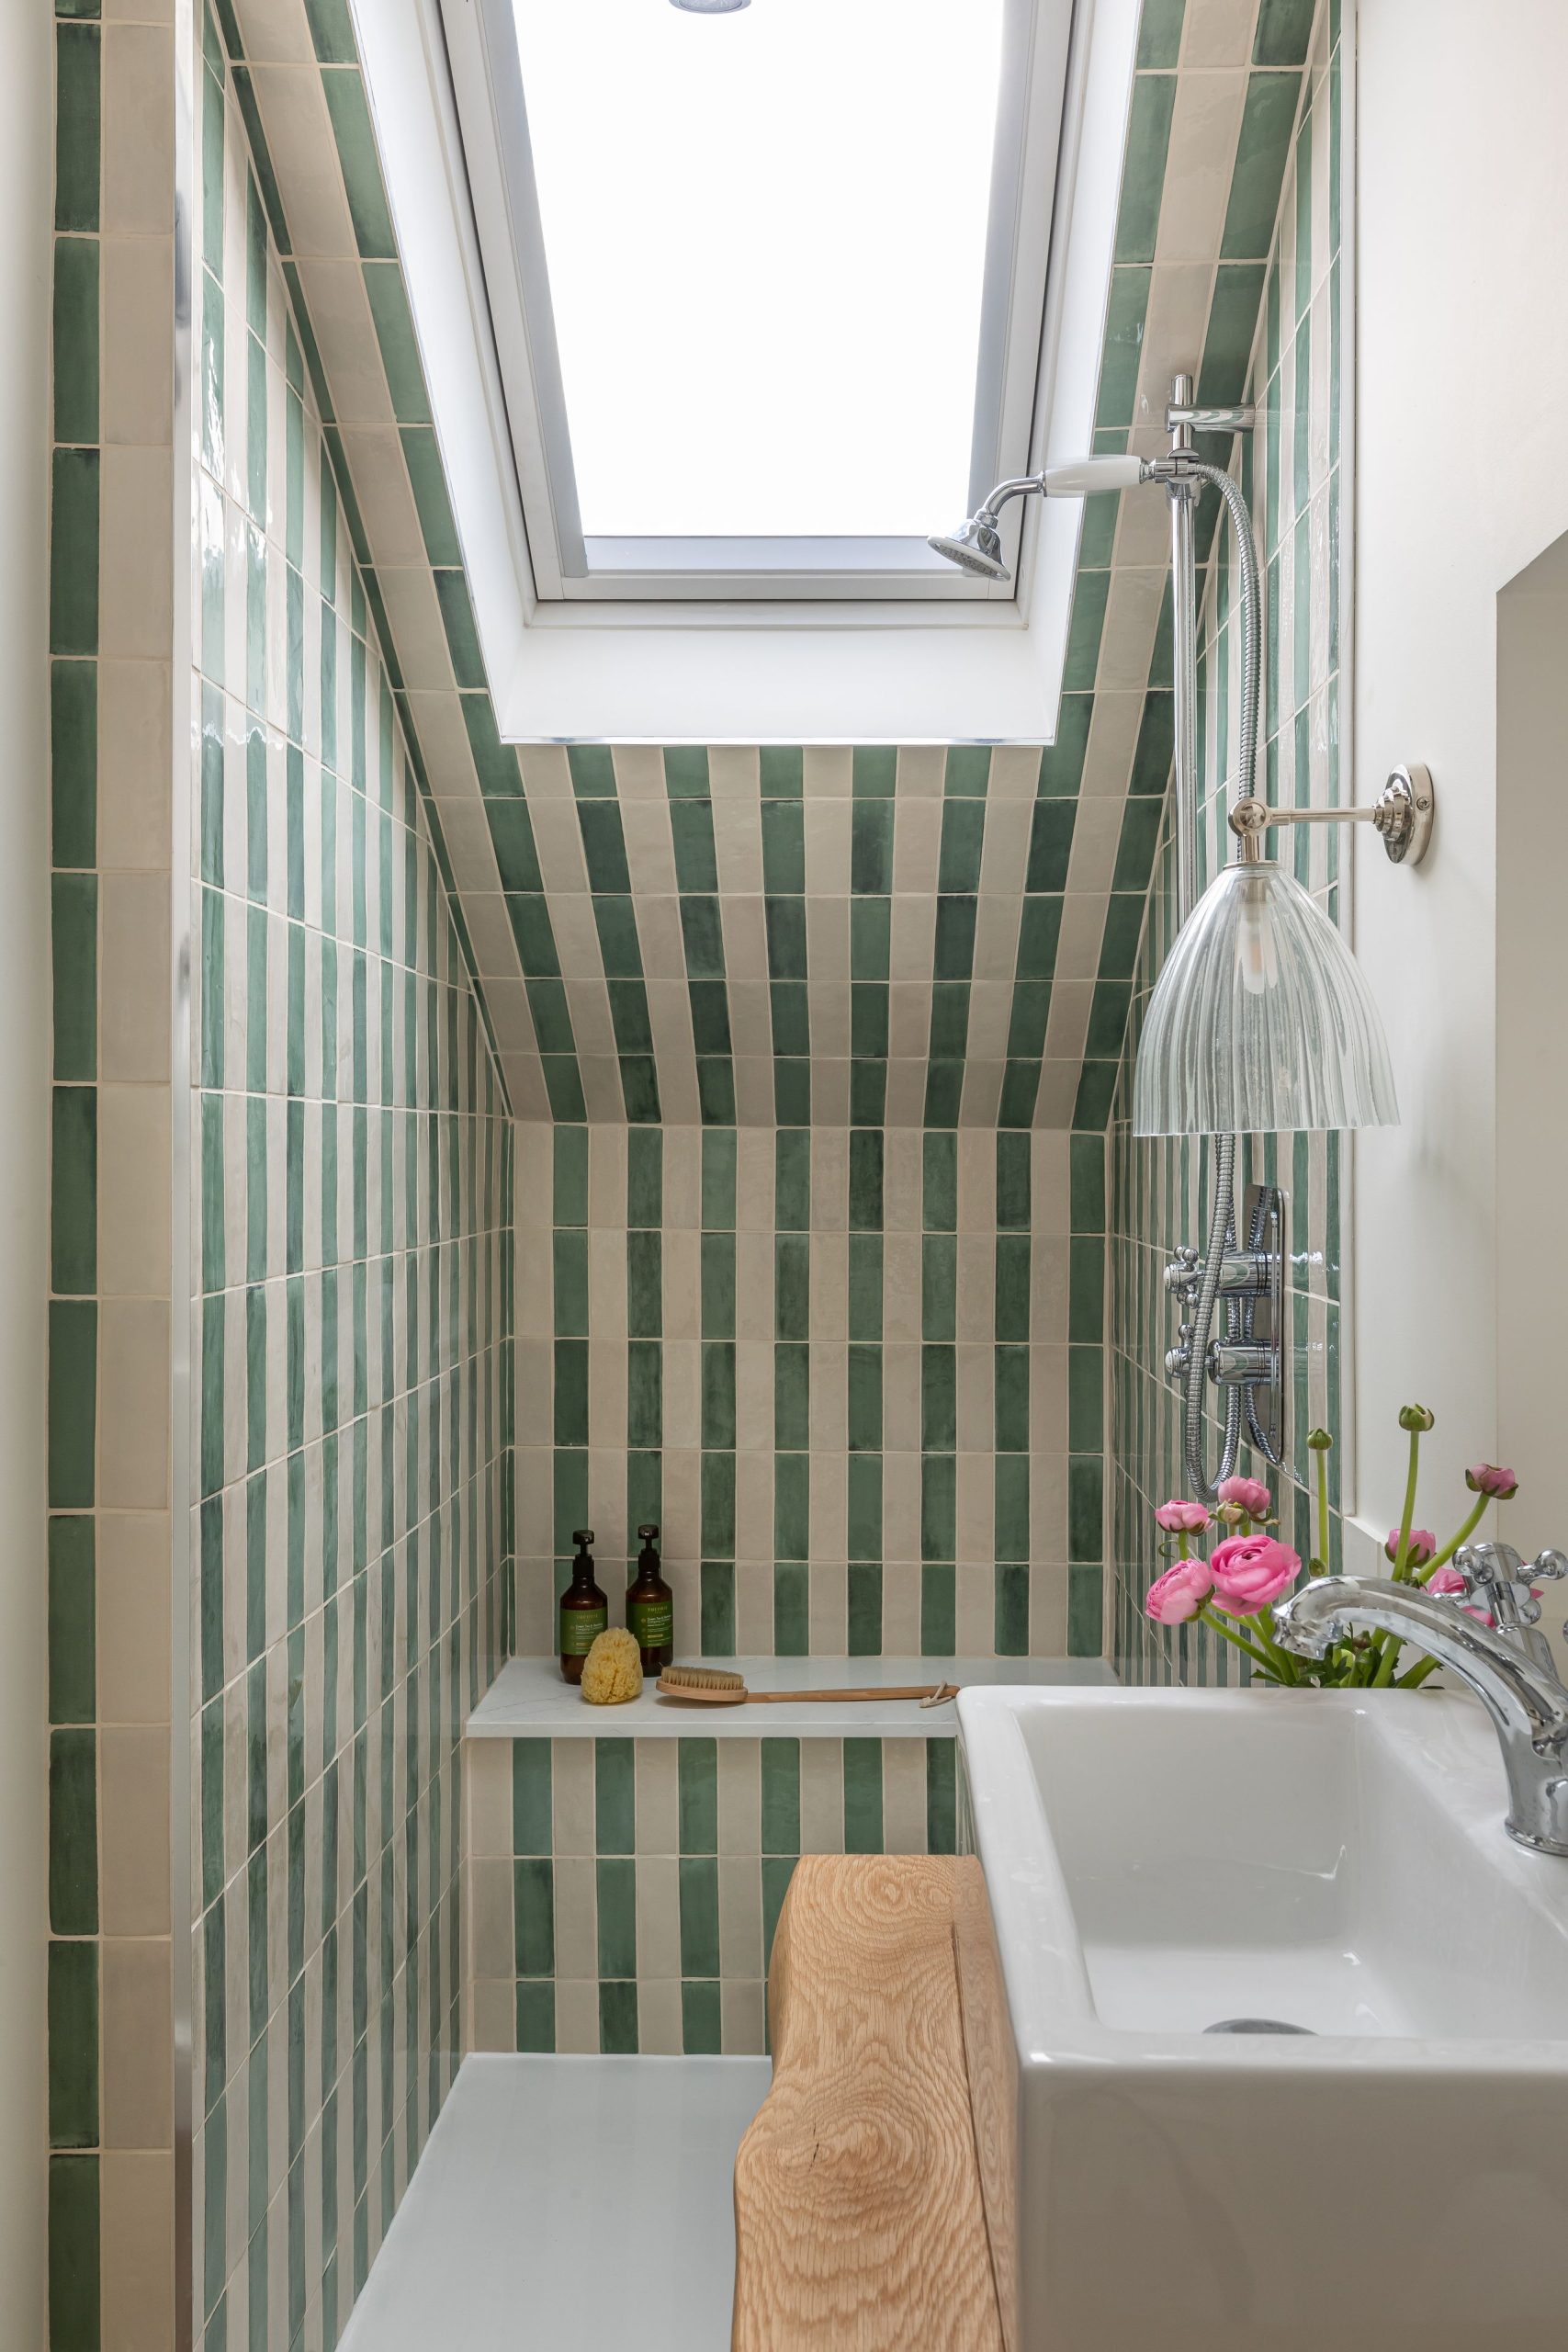
There are countless options for what you could do with that extra space hiding at the top of your home — it could be a new home office, a zen yoga studio, or even a cinema room. But for many of us, there’s one clear winner: an extra bedroom. It makes hosting so much easier, not to mention the extra value it adds to your home. And while planning a loft bedroom may not be too complicated, designing an ensuite can pose some potential problems…
Lofts aren’t exactly the easiest to design, and this is all the more true when it comes to adding a loft bathroom into the mix. As West One Bathroom’s head of design, Louise Ashdown, puts it, “Loft bathrooms come with a unique set of challenges — sloped ceilings, awkward angles, and limited floor area all need to be accounted for.” They are inherently awkward spaces, with unique architectural elements for you to have to work around.
But with the right tricks up your sleeve, making the most of your loft conversion becomes a whole lot simpler. Our experts have had plenty of time to play around with different layouts and logistics, leaving them well-equipped to guide us all towards success — so, here are all their top tips for making the most of your loft conversion en-suite.

1. Follow the Space, Don’t Fight It

By positioning the tub at the lowest point of the room, this design was able to maximize the available space.
(Image credit: Juliet Murphy Photography. Design: Chizitera Interiors)
First and foremost, the most crucial thing to understand when designing an ensuite in a loft is that the process will be fundamentally different from designing an ensuite in any other part of your home. The physical constraints of this type of space will completely change how it should be designed, and accepting this is the first step to designing a beautiful loft ensuite.
Laying this out simply, Grazzie Wilson, head of creative at Ca’ Pietra, says, “The big thing with a loft bathroom is that you have to be honest about the shape of the room from the start. You cannot plan it as though it is a standard box, because the ceiling height, the pitch of the roof, and the position of the rooflight will all have a say in where everything goes.”
If you soldier ahead and try to plan it as you would any other bathroom, you’ll be left with a cramped, awkward-looking space. However, if you take note of the limitations and physical attributes of your room, you can actually plan for a design that makes the most of what you’ve got.
To begin this process, Grazzie says, “I would always start by looking at where you can stand comfortably, where the natural light falls, and which walls can actually take the pieces you need, such as the vanity, shower, and storage.” From here, you can begin to map out where each element will make the most sense.
The main thing that will dictate your bathroom layout will be the architecture and build of your roof. As Sophie Chapman, from The Vawdrey House, explains, “One of the key considerations is how the layout responds to the roofline. Positioning lower-profile elements such as baths, built-in storage, or WCs beneath eaves can help maximize the full-height areas for showers and circulation space.”
To make this process as simple as possible, take your loft’s architecture as a starting point for your design, and plan around it. This is the approach favored by designers, including Sophie, who says, “When designing an ensuite within a loft conversion, the starting point should always be the architecture of the space itself. Loft rooms often come with sloping ceilings, reduced head heights, and more compact footprints, so careful spatial planning is essential to ensure the bathroom feels comfortable, yet functional.”
Sophie Chapman
A founding member of The Vawdrey House, Sophie oversees the design team bringing her trademark energy & creativity to projects. With a BA in Interior Design & Environmental Architecture, Sophie develops unique furniture packages, styles projects & loves sourcing trips to antique fairs & French brocantes!
2. Sneaky Storage Solutions

In this bathroom, adding a small shower seat in the lowest point of the room helped to make the most of what would otherwise have been dead space.
(Image credit: Lara Clarke)
Finding ways to include as many small bathroom storage ideas as possible is central to any ensuite design, but when you’re working with a loft conversion, this challenge is taken to a new level. Generally speaking, a loft bathroom will be smaller than the average bathroom, but the amount of storage you’ll need will remain the same. The solution, therefore, is to find clever ways to sneak in storage without it taking over the floor plan.
To do this, you’ll want to start by identifying the dead space in the room and how you can turn these spots into clever storage ideas. “Space-saving in a loft ensuite is really about finding the parts of the room that are not doing enough and making them work harder,” explains bathroom design manager at BK Eleven, Adam Wollerton, “Bathrooms often have little pockets of space that do not seem useful at first, particularly in loft rooms or areas where the ceiling height changes, but they can be brilliant places for hidden storage.”
This can be done by integrating bespoke joinery, designed to transform these awkward spaces into extra loft storage. This could look like some custom shelves beneath a sloped roof, or a hidden cupboard in an otherwise useless corner. The point is to find ways to add functionality to the space without crowding the room and taking up any more space.
The more storage you can include in your bathroom, the less cluttered your space will be in the long run. “Storage should be integrated from the beginning. Bespoke joinery can make use of awkward angles and otherwise redundant spaces beneath sloping ceilings, helping the room feel less cluttered,” says Sophie.
3. Avoid Freestanding Fixtures

A floating vanity and built-in tub keep this space feeling bright and airy.
(Image credit: Huxley Architects)
One of the overarching themes of designing a small bathroom is finding ways to maximize your floor space — and your bathroom fixtures will play a major role in this.
Finding fixtures that take up as little space as possible should be your leading goal throughout this design process, and yes, that does mean saying goodbye to your dream of a freestanding tub. In loft bathrooms, built-in and wall-mounted designs will always come out on top, as BC Designs’ Keeley Sutcliffe explains, “Wall-mounted fittings are also worth using wherever possible.” Finding wall-mounted sanitaryware is a simple way to instantly make your bathroom feel more open and airy, helping to negate the issue of a cramped, claustrophobic design.
“Built-in details help too,” adds Adam, saying, “A shower niche or a ledge behind the basin gives you somewhere for the things you use every day, without adding anything that projects too far into the room. It is a simple idea, but it makes a big difference, because the storage does not announce itself. You are making better use of space that might otherwise be overlooked, while keeping the bathroom calm, ordered, and easy to live with.”
4. Use Tiling as a Tool

“The timber-effect tiles in the shower are also doing something clever, because they zone the shower area without the need for extra walls or heavy partitions. You immediately understand that it is a separate part of the room, but the glass screen and the continuation of the floor keep everything feeling connected. That is a useful trick in a loft conversion, where you often want the comfort of a more defined shower space without losing light or width,” says Grazzie.
(Image credit: Ca’ Pietra)
The success of your loft ensuite is not solely about the layout, though. As Grazzie notes, “Tiles can make a much bigger difference to a loft bathroom than people often realize, because when you have a sloping ceiling or a slightly awkward footprint, the surfaces are doing a lot of the work in how spacious the room feels.”
The right type of bathroom tiles can completely transform the overall feel of your space, introducing the illusion of a lighter, brighter design, while the wrong tiles can have the adverse effect.
Because you’re working within a limited amount of space, you’ll want to avoid anything that could overwhelm the room. For example, Grazzie says, “Too many changes in tile, grout line, or finish can quickly make the space feel busy, whereas a calmer tile layout helps the eye travel more easily through the room.”
In this context, large-format tiles may be a better idea than super petite, mosaic-style tiling. With fewer grout lines, these tiles can help visually open the space.
But it’s not just the tile shape that will make a difference, as Grazzie says, “Texture matters here, too.” As she explains, “When space is limited, the finishes have to work harder, so choosing a tile with gentle relief or a handmade feel can bring character to the room without needing additional furniture or decoration.”
For a small bathroom color scheme, Grazzie suggests a more muted palette. “I would also keep the palette fairly restrained in a loft bathroom; lighter tiles will help the space feel fresher and more open, but introducing a warmer tone, as this scheme does in the shower, stops the room from feeling too stark. It is really about letting the tiles add atmosphere and definition, without overcrowding the room.”
5. Go Frameless

In this small bathroom, a frameless, glass shower door introduces more light, and opens up the room.
(Image credit: Rachael Smith. Design: Louise Robinson Interiors.)
Creating the illusion of more space in a small bathroom comes down to having as few visual interruptions as possible. Anything too bulky or heavy will instantly overwhelm your space, making it feel cramped and awkward.
One way to avoid this issue is by opting for frameless glass designs. As Louise explains, “Clear glass shower enclosures, particularly fixed frameless panels that run to ceiling height, create the illusion of uninterrupted space and let light move freely through the room. Unlike hinged doors, they don’t require clearance to open, which is a real advantage in a tight loft layout.”
In loft bathrooms, glass is your best friend. It opens up the space, instead of boxing it in, and helps maintain as much light and brightness as possible.
Keeley also favors this technique, saying, “A fixed glass screen is another clever choice in a loft bathroom, as it creates enough division to contain the shower area without making the room feel boxed in. Unlike a full enclosure, it allows light from the window to move through the space, which is particularly important in loft conversions where natural light may come from one main source.”

Next
Black Double Pebble Bathroom Wall Mirror Cabinet – Size One
A cabinet mirror is one of the most reliable ways to add some more storage to your bathroom without losing any space.

LEJANEOYE
Bamboo Shower Stool
Perfect for those awkward, low corners, a little shower footrest like this brings some extra storage to those otherwise useless spots.

Soho Home
Belsize Wall Light
When you’re working with minimal space, it’s best to build personality through accessories, like this beautiful wall light.
Now that you know all the things you should be doing to make the most of your loft ensuite, these are the ensuite bathroom mistakes to avoid to ensure your small space feels luxe and considered.
For more design tips and inspiration, subscribe to our newsletter.
