

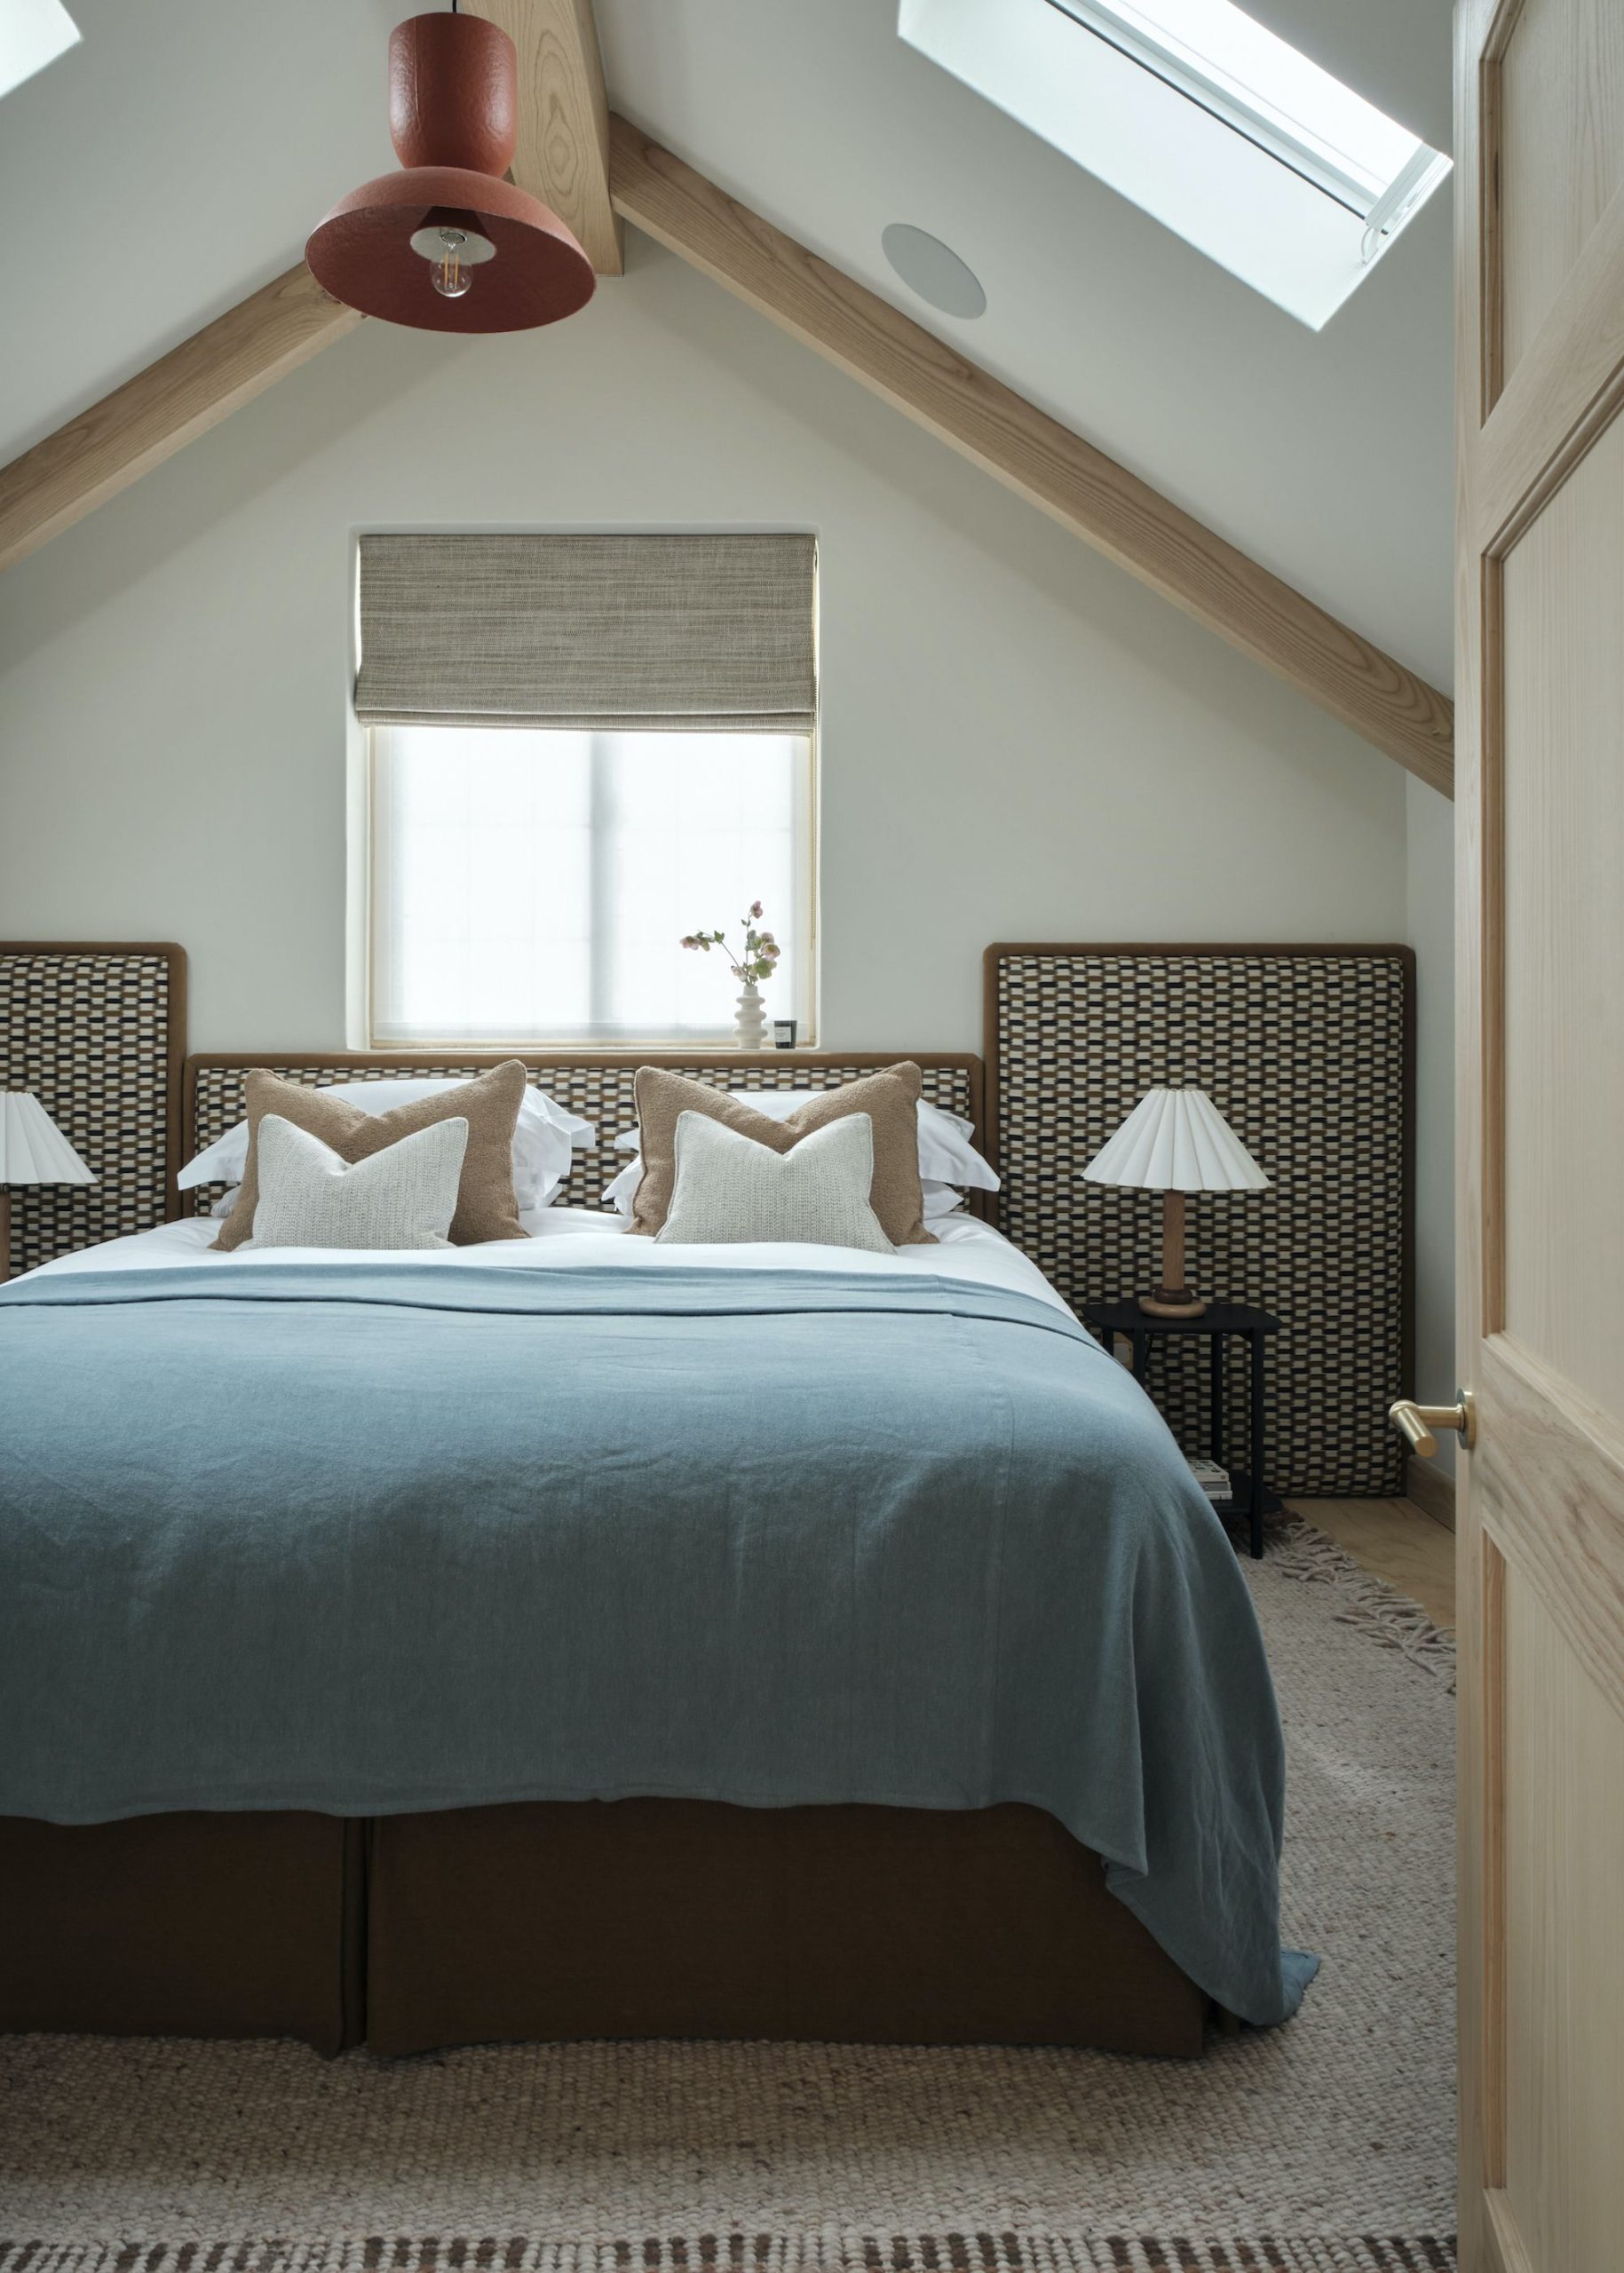
A loft conversion is one of the smartest investments you can make, adding not just extra space, but value to your property, too. You started with a dusty void full of Christmas decorations, dead flies, and forgotten skiwear, and now you have an entire extra floor. Brilliant. Except now you have to decorate it, the structural work cost twice what you’d budgeted for, and you can barely afford a tin of paint.
Fortunately, creating a plush-looking loft is not always about spending more. The loft conversion ideas that feel genuinely expensive — the ones that photograph beautifully, impress guests, and make you smug-happy every time you trot upstairs — are usually the result of smart decisions rather than huge budgets. Working with the architecture, being strategic with lighting and fittings, and occasionally chancing your arm at a bit of DIY can go surprisingly far. These are not extravagant choices. They are clever ones.
The good news is that the architectural bones of a loft are already doing a lot of the heavy lifting. All those angles, skylights, and moments where the ceiling melts into the wall create instant character that standard boxy rooms simply do not have. The trick is knowing which details to lean into, which to soften, and which materials punch far above their price point. Whether you are still in the planning phase or standing in a freshly plastered shell, wondering what on earth comes next, these are the design moves that will make your loft conversion look twice as expensive as it really was.

1. Lean Into Architectural Features

The exposed brick chimney breast here provides warmth and texture, without going OTT. Less is very much more.
(Image credit: Julie Soefer. Design: Creative Tonic.)
There are few materials that add as much character, for as little money, as a raw brick wall — especially in a loft conversion, where uncovering an old chimney breast or party wall can feel like striking gold. Brick brings texture, warmth, and a sense that a space has been found rather than manufactured. Better still, embracing exposed brick can save precious pennies on drywall, plastering, and paint. If you are paying for labor, those savings will double up.
Courtnay Tartt Elias, founder of Creative Tonic Design, made the most of that logic when converting this old attic into a guest retreat. “We left moments of brick exposed throughout the open space, and it instantly gives the room a cool, collected New York loft energy that people spend a lot of money to replicate,” she says. “I think the exposed brick tells a story — it says that this space has a history, that it was reclaimed and crafted into what it is today.”
Before you start scrubbing down every wall in sight, though, it pays to be strategic about how much brick you leave exposed. One of the most common loft conversion mistakes is treating exposed brickwork as a full-room finish, when it works far better as a feature. A chimney breast framing the bed is gorgeous. Four raw brick walls and a few Edison bulbs slung about, and you’ve accidentally slipped into Brooklyn coffee shop circa 2011 territory. And not in a good way.
You can take a similar approach with any attractive beams or stone lintels uncovered during the conversion. “In an attic conversion, leaning into the raw architectural bones — the brick, the wood beams overhead, the imperfect angles — is what makes the whole thing feel special and layered, rather than making it feel like it’s trying to be something it isn’t,” adds Courtnay.

Courtnay founded Creative Tonic Design in Houston, Texas in 2006 with a passion for weaving brilliance into her surroundings and composing vibrant environments that invite celebration. With a fearless use of color and decidedly inventive flair, Courtnay’s award-winning work has been praised by renowned editorial teams worldwide and can be found within the pages of several showcase coffee table books.
2. Embrace Wall Paneling

Full-height paneling follows the sloped ceiling line, giving the awkward angles a far more polished, expensive-looking finish.
(Image credit: Anna Batchelor. Architectural Designer: Studio Tashima. Contractor: Bob B Construction.)
Here’s a truth your builder would rather you didn’t know: paneling is one of the highest-impact, lowest-cost upgrades you can apply to a newly converted loft. Done right, it transforms a bland room into something far more upmarket. When built from simple MDF with stick-on molding and paint, the cost is surprisingly modest.
One of the advantages of a loft conversion is that certain types of wall paneling can actually work with sloping walls and awkward angles rather than fighting against them. Full-height paneling that follows a pitched ceiling line — as in this project by Studio Tashima — can improve the sense of height and turn the ceiling pitch into a feature.
“For this loft conversion, the brief was to accommodate a bedroom with an ensuite, having a sense of calm and clarity in a relatively compact space,” recalls Charles Tashima, founder of Studio Tashima. “It quickly became clear that the bathroom door needed to disappear, so we designed the wall as one continuous paneled surface. By aligning the panel spacing with the door itself, the cut lines vanish, and the whole thing reads as a single, coherent textural surface.”
Modern wall paneling options range from simple shaker-style battens to more decorative geometric arrangements, and the finish makes a significant difference: a flat eggshell in a warm white reads as polished and calm rather than clinical. If you’re considering going down the DIY route to save on labor, the things to know before DIYing MDF paneling mostly come down to priming properly, getting your miters right on angled walls (trickier than flat rooms, but not impossible), and accepting that no-nails glue and filler are your BFFs. The cost saving is real, and the result, especially with the sloped loft ceiling playing along nicely, is genuinely impressive.

Charles is the founder of Studio Tashima, a practice focused on private residential work for more than 25 years. Its open, intuitive approach has evolved through working primarily with existing buildings. Charles’ collaborative ethos is shaped by years of teaching, a Liberal Arts degree from Wesleyan, an architecture degree from Harvard GSD, and a travelling fellowship studying vernacular, domestic architecture across Eastern Europe, Turkey, and Greece.
3. Layer Your Lighting

This loft lighting scheme got the layering memo: bright enough for daytime pool matches, moody enough for evening martinis.
(Image credit: Roman Skyva. Design: Paul Langston Interiors.)
Lighting is where loft conversions most often fall flat, and it’s almost always the same crime: a single recessed downlight plan that was easy to spec, easy to wire, and now makes the entire room feel like a dental waiting room after dark. Skylights give you a head start — the quality of natural light pouring through roof glazing is genuinely one of a loft’s greatest assets — but natural light doesn’t last all day, and when it goes, you need a plan.
The plan, always, is layered lighting. “Layering lighting elevates a loft space by replacing flat, harsh illumination with depth and dimension,” agrees Paul Langston, founder of Paul Langston Interiors. “By using inexpensive additions like plug-in floor lamps, battery-powered under-cabinet LEDs, and warm-toned bulbs, you can create “pools” of light that highlight textures and mask architectural flaws, giving any room an intentional, curated feel.”
To truly mimic a high-end designer look without huge renovation costs, Paul recommends focusing on control and contrast. “Installing dimmer switches or smart plugs allows you to adjust the intensity of each layer, while adding “jewelry” like uplights behind plants or picture lights over artwork draws the eye to specific focal points,” he explains. “This strategy creates a sophisticated atmosphere where shadows and highlights work together to make the environment feel more expensive and inviting.”
This is also why the upgrades that make your home feel expensive tend to be the subtler, more atmospheric ones, like swapping builder-grade light fittings for something with a finish worth noticing, whether that’s brushed brass, smoked glass, or polished cement. The actual cost difference is often smaller than you’d expect, but the visual payoff is huge.

Dunelm
Clementine Boho Floor Lamp
This Clementine Floor Lamp will instantly elevate your loft, and it’s minimalist design makes it suitable for any style of space.

Paul is a London-based interior designer known for a bold, contemporary approach to residential and commercial spaces. His work combines sharp architectural detailing with a strong focus on materiality, spatial planning and bespoke cabinetry. With hands-on involvement from concept to completion, he creates interiors that feel confident, considered and visually impactful.
4. Use a Neutral Palette

Embrace cashmere colors, where nothing clashes and all is whisper calm.
(Image credit: Jessica Burke. Design: Regan Baker)
The loft conversion that looks quietly expensive is almost always built on a neutral palette, and not because neutral is safe, but because it’s strategic. Stripped of color noise, the eye goes straight to texture, proportion, and quality of materials. Suddenly, the weave of a headboard panel, the drape of a linen throw, and the grain of an oak beam are doing all the heavy lifting.
The crucial key, and this is where a lot of people fail, is warmth. Cool grays and stark whites can look institutional in a loft, particularly under the flatter light of a north-facing skylight. The most expensive-looking colors in interiors tend to sit in the warm-neutral camp: putty, sand, warm taupe, chalky bone. Combine a few of these at similar saturation levels, and you get depth without discord, a room that reads as layered and deliberate rather than underdone.
“In this loft, we introduced a softer neutral palette to offer a relaxed and inviting space for visiting family and friends,” says Regan Baker, founder of Regan Baker Design. “The softly curved sofa, bouclé chair, and modern round coffee table balance the sharper linear elements of the shelving around.”
If you’re wondering whether neutrals make a home feel more expensive, the answer is generally yes, provided you commit to the layers of texture a pared-back palette demands. Happily, many of the materials that create that effect — rough linen, woven rattan, sawn timber — are not especially expensive, particularly compared to exotic stone, statement wallpaper, or custom color finishes. In a loft conversion, where the architecture already brings plenty of visual interest, a quiet palette can look very posh indeed.

Benjamin Moore
Sail Cloth PM-21

Regan boasts 20 years of experience in interior architecture and design. After starting in high-end hospitality and commercial design, she shifted to residential work to focus on more personal, liveable spaces. Influenced by her artist father’s aesthetic sensibilities, Regan’s eye for beauty and individuality shines through in every project. Her firm, launched in 2007, is known for balancing personal style with functional, warm interiors tailored to each client.
5. Steal Boutique Hotel Tricks

This extended headboard is giving boutique hotel energy and making the whole loft conversion feel more spendy.
(Image credit: Sarah Griggs. Design: Violet & George.)
Boutique hotel bedrooms are basically masterclasses in strategic spending. Hospitality designers are expected to create spaces that feel layered, atmospheric, and wildly expensive while working to surprisingly tight budgets behind the scenes. And this is exactly why their tricks are worth stealing for a loft conversion. One of the savviest is the oversized upholstered headboard.
There’s a very specific loft bedroom problem that hotel designers know well: sloped ceilings make beds look awkwardly placed rather than properly anchored. An oversized upholstered headboard fixes that instantly, creating a focal point while softening all the hard architectural angles at the same time.
In this scheme, the woven headboard stretches almost wall-to-wall, instantly making the room feel more tailored and intentional. “Extending the headboard across the full width of the wall helps anchor the room, introducing a cozy, tailored layer to an otherwise structured, architectural space,” explains designer Nicky Mudie, founder of Violet & George. “By carrying it beyond the width of the bed, the design feels more generous and creates a gentle, cocooning effect around the sleeping area.”
It also taps into one of the oldest luxury-design tricks going: texture. In a loft conversion full of fresh plaster, clean lines, and hard surfaces, tactile fabrics like bouclé, velvet, woven linen, or heavy cotton instantly make the room feel richer and more layered. Better still, the effect does not necessarily require bespoke upholstery. Upholstered wall panels are surprisingly inexpensive to DIY, while many mid-range retailers now offer oversized hotel-style headboards with contrast piping or panel detailing that mimic custom joinery for a fraction of the cost.

AM.PM
Garance Woven Teak Headboard
Endlessly chic and massively reduced right now, this oversized teak headboard will a luxe edge to your space with warmth and texture.

With a background in Textile Design and a degree in History of Art & Design from Leeds University, Nicky trained under Daniel Hopwood before becoming Head Designer at Godrich Interiors. She founded Violet & George in 2009, building a reputation for layered, characterful interiors rooted in craftsmanship, textiles, and intuitive design, with a confident blend of old and new.
6. Design Shelves

Artfully executed shelves make that awkward loft height look impressive rather than just… very tall.
(Image credit: Mikey Reed. Architect: Sandoval. Joinery design: VEVES)
One of the unexpected advantages of a loft conversion — particularly one with a steep roof pitch or full-height gable wall — is all that glorious vertical space. Unfortunately, filling every inch with bespoke joinery can send your budget into cardiac arrest. The smarter move is open shelving, which delivers the same tailored, architectural look for far less money, especially if you’re reasonably competent with a spirit level and willing to spend a weekend covered in MDF dust.
While this loft by Victoria Spencer-Eves, founder of VEVES, features beautiful bespoke joinery, the overall idea is one to steal if you can’t stretch to custom. “The open shelves were designed to break up the space and allow for storage and display that can be changed over time,” explains Victoria. The really clever detail is the asymmetric uprights, which make the shelving feel elevated, elongated, and altogether classier than a standard horizontal formation. “Using contrasting finishes within the open sections is a simple but effective way to create rhythm, depth, and visual structure within such a tall space,” she adds.
And if your ceilings are high enough, a library ladder is one of those details that delivers wildly disproportionate luxury impact for the money. The brass rail, the lean of the ladder, the implication that your shelving is tall enough to require climbing equipment — it all nudges the room away from flat-pack territory and into smart private library territory instead.

Founded in 2017, VEVES is a London interior design studio known for refined, architectural interiors with a strong emphasis on bespoke joinery and spatial flow. With a First-Class degree in 3D Design and a background in luxury kitchen design, Victoria creates quietly confident homes that balance craftsmanship, atmosphere, and practical everyday living.
FAQs
What Type of Loft Conversion Is the Least Expensive?
The least expensive type of loft conversion is usually a simple rooflight or “Velux-style” conversion built into an older home with a traditional rafter roof. Because the existing roof structure stays largely intact, there is less structural work involved, which keeps costs significantly lower than dormer or mansard conversions.
Homes with modern trussed roofs tend to be far more expensive to convert, because those diagonal support struts cannot simply be removed without adding new structural supports, often including steel beams. While rooflight conversions are typically the most budget-friendly option, smart finishes, layered lighting, and good storage can still make even a modest loft feel surprisingly high-end.
What’s the Common Mistake When Finishing Budget Loft Conversions?
Spending proportionally too much on things nobody sees, and too little on the things that make the biggest impression. New loft conversions often involve significant invisible costs — insulation, fire doors, structural steelwork — which can leave the finishing budget feeling thin. The temptation is then to cut corners across the board: cheap flooring, builder-grade light fittings, and no considered window treatments.
The smarter approach is to be ruthless about where you economize (expensive-looking paint shades are available from budget brands; MDF paneling can look extraordinary if primed and finished properly) and deliberate about where you don’t. The materials people touch, like door handles, light switches, textiles, and the things that are always in frame, like a headboard, a pendant fitting, a shelving unit, are where a slightly higher spend genuinely shows. Everywhere else, there’s usually a smart alternative if you look for it.
The most expensive-looking loft conversions are the ones that feel considered rather than OTT, balancing smart design decisions with a bit of Carolyn Bessette-grade luxe. Once the posh aesthetics are locked in, it’s time to tackle the practicalities — starting with clever ways to add extra storage to a loft conversion without compromizing the fancy look you’ve worked so hard to create.
And for more design ideas and inspiration, subscribe to the Livingetc newsletter, and all the latest will be delivered directly to your inbox.
