

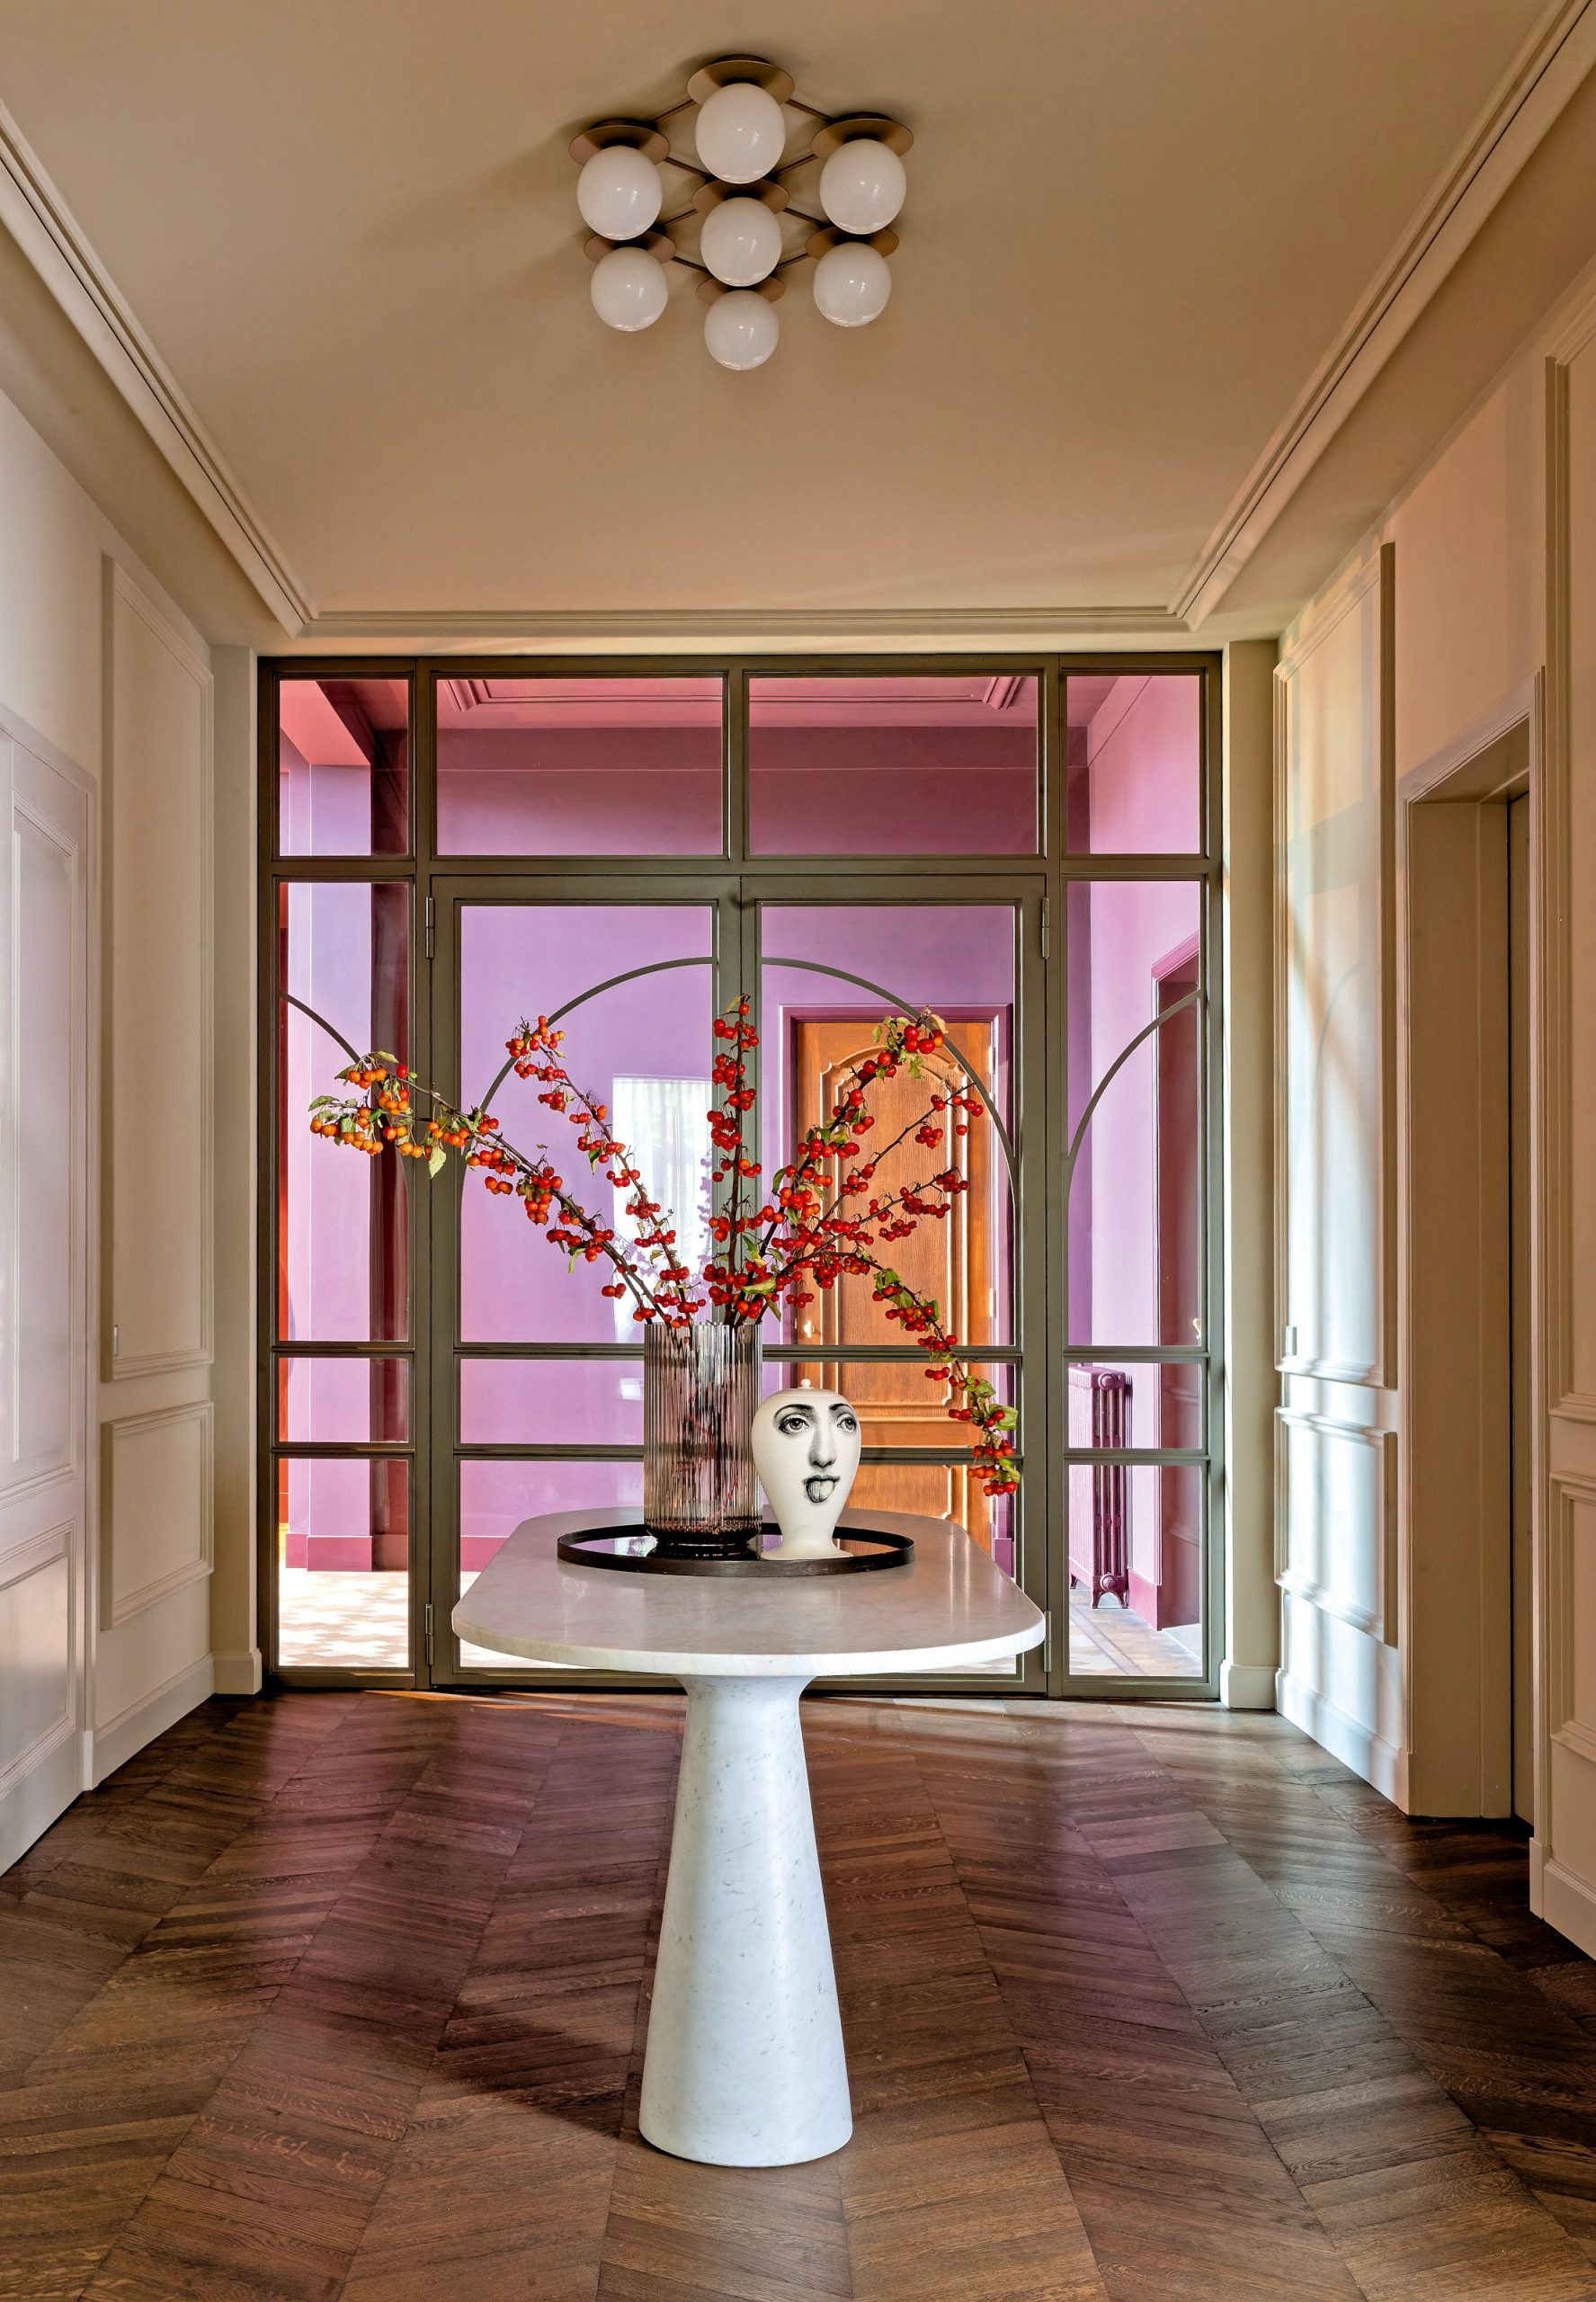
“It felt like a building with both a story and a future,” say the owners of this expansive home, set amid a leafy garden overlooking Rotterdam’s harbor within a four-storey, double-fronted former chapel.
Walking through the first-floor enfilade of living spaces of the modern home, where gracious proportions and original features meet confident, contemporary furniture, that pleasing tension between tradition and modernity seems perfectly expressed.

Interior architect Judith van Mourik built a custom bench in the dining area. “We upholstered it in a deep aubergine to emphasize the depth of the space,” she says.
(Image credit: Bénédicte Drummond. Styling by Laurence Dougier)
“We were drawn to the building’s scale, its classical layout and its strong architectural presence,” say the owners, who both work in food manufacturing. “We’ve lived in Rotterdam for many years, and we love this part of the city for its historic elegance — but finding a space that could function as both a home and a workplace is no small task.”

The former church hall became the home office, a space that expresses Judith’s signature combination of heritage and modernity. “We installed brass-framed doors that lead to the living room to allow for separation and flow,” she says.
(Image credit: Bénédicte Drummond. Styling by Laurence Dougier)

La Redoute
Shiva H21.cm Ceramic Vase
A studded vase adds a jolt of color to the scheme above — and we love this version from La Redoute.
The space that fitted the bill turned out to have had a chequered history: originally built as a grand townhouse in the 1920s, it was later transformed into a church, before being adapted for office and commercial use.

At one end of the study, a counter and cabinetry create a bar and coffee-making station. “This room needed to function as a calm domestic setting, while also supporting a more formal working atmosphere,” says Judith.
(Image credit: Bénédicte Drummond. Styling by Laurence Dougier)
“Each of these phases left traces — from stained glass to wood paneling — that informed the way the building would be reimagined,” say the owners. “We knew the key was to clearly zone the interiors into areas for living, working, and entertaining, while keeping strong visual connections between them.”

Aged metal, wood, marble, and smoked glass combine to add a textural feel to this modern kitchen. “We blended strong architectural gestures with soft, layered details for a domestic feel,” says Judith.
(Image credit: Bénédicte Drummond. Styling by Laurence Dougier)
The couple asked Judith van Mourik to unlock their home’s potential. The interior architect, who formerly ran her own fashion styling agency, is known for her ability to contemporize historic spaces.

“The herringbone parquet flooring and brass-framed doors are examples of the robust yet tactile materials we used throughout,” says Judith.
(Image credit: Bénédicte Drummond. Styling by Laurence Dougier)

Westwing Collection
Oval Dining Table Sahra With Organic Design, 180 X 90 Cm
A sculptural hallway table is a striking centerpiece with which to greet guests — we love this from Westwing.
“The house has so much natural allure, such as moldings, high ceilings, marble fireplaces, and wainscotting,” she reflects. “I wanted to preserve that stateliness, but counter it with something warmer, more inviting, more modern.”

Judith made the most of this airy space with a statement rug by cc-tapis. “My work always carries an elegant, slightly quirky touch,” says the designer.
(Image credit: Bénédicte Drummond. Styling by Laurence Dougier)
Those humanizing touches come in the form of aged brass, deep-pile rugs, circular shapes, wood, and natural stone. They are incorporated both for impact and coziness — a tightrope not always easy to walk. “Those materials add warmth, while contrasting with the formal architecture,” says Judith. “Plus, I like to combine opposites. Elegance with rawness, classic with modern, luxury with vintage. That’s what makes an interior interesting.”

Judith designed the free-standing extended headboard, which is like a work of art, for this bedroom.
(Image credit: Bénédicte Drummond. Styling by Laurence Dougier)

Sezane
Velvet Patchwork Cushion – Small Model – Blush and Caramel
A punchy patchwork cushion like this one is a welcome addition of pattern to a bedroom scheme.
Design-led furniture pieces, often upholstered in a pop of color, allow for a space that straddles the gap between warm and architectural. “The building itself guided the shapes, while color was used to emphasize depth and rhythm in the rooms,” shares Judith.

A large round mirror is suspended over a chunky traonyx stone vanity. “We repositioned all the bathrooms and the kitchen — practically every surface was reworked,” says Judith.
(Image credit: Bénédicte Drummond. Styling by Laurence Dougier)
In much the same way that this home reflects the owners’ multifaceted lifestyle, so its many personalities have now been reconciled into one cohesive whole. “Being bolder with color and materials and not shying away from the grandeur of the building has really paid off,” say the owners.
For more home tours and design inspiration, sign up to the Livingetc newsletter, and all the latest will be delivered directly to your inbox.
